
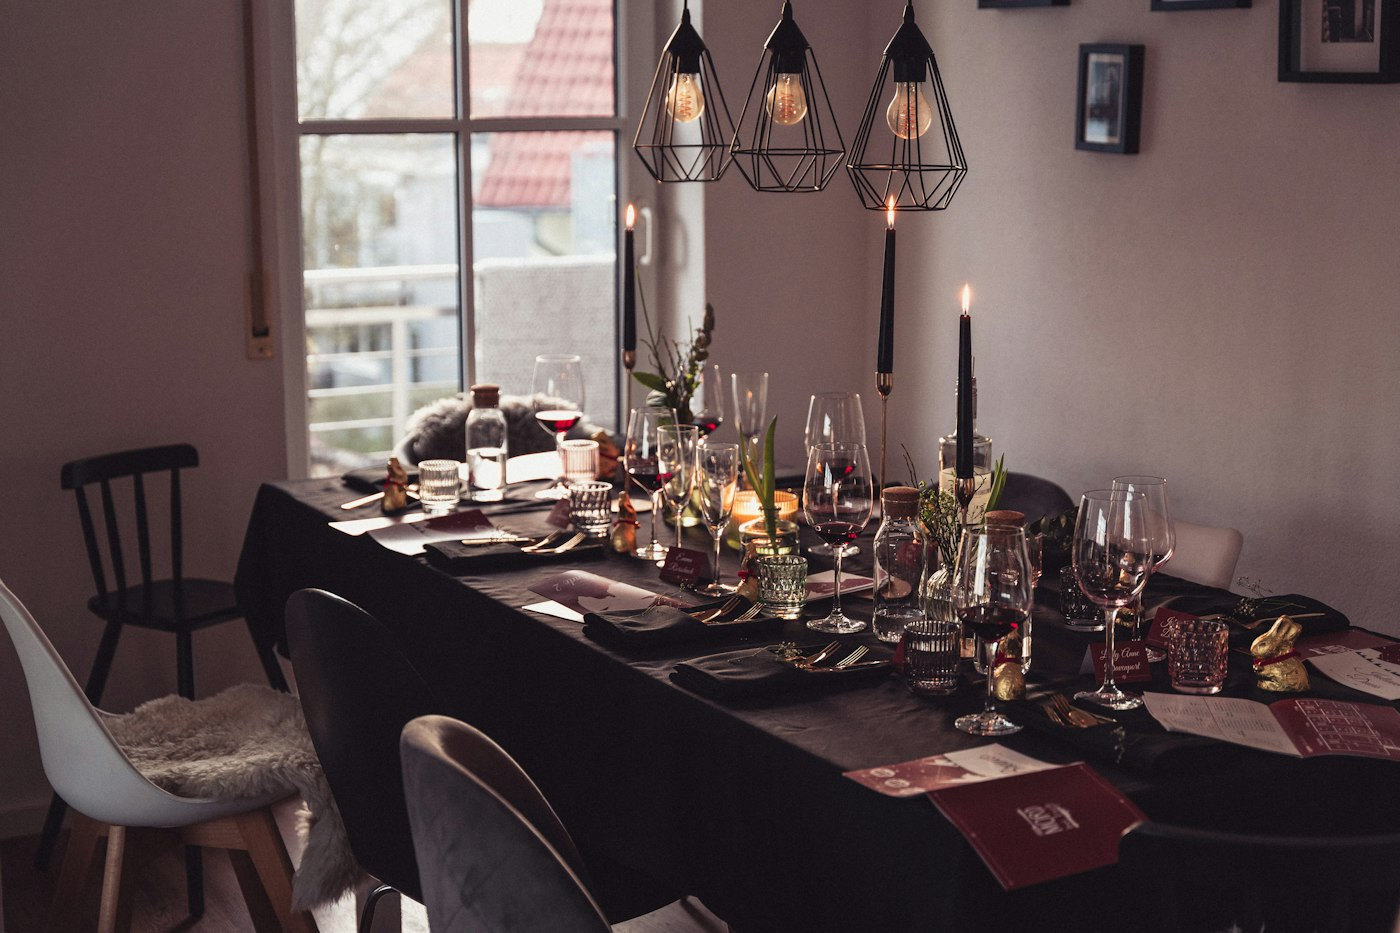
Open kitchens, a dining space that seats twelve, a guest suite on the main level, and parking for a crowd. If Thanksgiving in the mountains is the dream, shop for the floor plan that makes it easy. The right home turns a big holiday gathering from a logistics puzzle into the kind of weekend everyone remembers, and the features that make it work are the same ones that make a house comfortable the rest of the year.
Why Floor Plan Matters More Than Square Footage
A large home is not automatically a good hosting home. We have seen spacious houses where the kitchen is closed off, the dining room is tucked in a far corner and guests end up scattered across three levels. We have also seen modest homes that handle a crowd beautifully because the rooms connect in the right way.
When you tour with the holidays in mind, picture the actual day. Where does the turkey get carved? Where do people stand while they wait? Where do the coats go? Who sleeps where? A floor plan that answers those questions naturally is the one that makes hosting easy.
The Open Kitchen
On Thanksgiving, the kitchen is the center of everything. An open kitchen that flows into the living and dining areas lets the cook stay part of the conversation instead of working alone behind a wall.
What to look for:
- A large island or peninsula that can serve as a buffet line, prep space and gathering spot all at once.
- Plenty of counter space on both sides of the range and sink.
- Double ovens or room to add one, or at least an oven with enough capacity for a holiday meal.
- A walk-in pantry or generous storage for serving pieces, extra dishes and holiday supplies.
- Good traffic flow so guests can reach drinks and snacks without blocking the cook.
A Dining Space That Seats Twelve
A table for twelve is the line between one seating and two, and between everyone together and the kids at a card table in another room. When you evaluate a dining area, bring a tape measure and think about more than the table itself. You need room for chairs to pull back and for people to walk behind them.
Good options include a formal dining room with space for a long table, an open dining area beside the great room that can expand with a second table, or a covered porch or screened room that can serve as overflow dining on a mild day. In the mountains, a great room with vaulted ceilings and a wall of windows can make a long table feel like the centerpiece of the house.
A Guest Suite on the Main Level
A main-level guest suite with its own bathroom is one of the most valuable features for a hosting home. It gives guests privacy, keeps them close to the gathering spaces and avoids long climbs on stairs, which can matter in mountain homes built across several levels.
Other sleeping features that help:
- Multiple bedroom suites on separate levels so households can spread out.
- A finished lower level or terrace level with a bedroom, bath and family room.
- A loft or bonus room that can hold extra beds or a sleeper sofa.
- Enough bathrooms to avoid a morning line.
Parking for a Crowd
This is the feature mountain buyers most often overlook. Many cabins sit on steep lots with narrow driveways and limited room to turn around. That works for one or two cars but becomes a problem when several families arrive.
When touring, ask:
- How many cars fit in the driveway and garage without blocking each other?
- Is there a level pad or turnaround?
- Can guests park along the road, or do community rules prohibit it?
- How does the driveway handle a cold, wet or icy morning?
A home with ample, level parking makes arrivals and departures safe and simple. If a home you love falls short here, ask whether there is room to add a gravel parking pad, and check any community or county requirements before planning one. It is often an easier fix than reworking a kitchen or adding a bedroom.
Other Features That Make Hosting Easier
- A covered porch or large deck for gathering when the weather cooperates.
- A fireplace in the main living area, which naturally becomes the evening gathering spot.
- A mudroom or wide entry for coats, boots and bags.
- A laundry room big enough to handle towels and linens for a full house.
- Reliable heating that keeps every level comfortable.
- Flat yard space for outdoor games and fresh air after the meal.
Questions to ask on your tour
- Can I picture everyone at one table?
- Where would each guest sleep, and how many bathrooms would they share?
- How would food move from the kitchen to the table and back?
- Where would the cars go?
- Would this layout also work for an ordinary Tuesday?
That last question matters. The best hosting homes are comfortable all year, not only on holidays.
What to Do This Week
- Write down how many people you hope to host and how many would stay overnight.
- List your must-haves: island size, table size, main-level suite, parking.
- Tour a few homes with that list in hand, and measure dining areas as you go.
- Talk with us about homes in Gilmer, Fannin and Pickens counties with floor plans built for gathering.
Sherry Payne serves buyers and sellers across Gilmer, Fannin and Pickens counties. Call to talk about your plans.


