
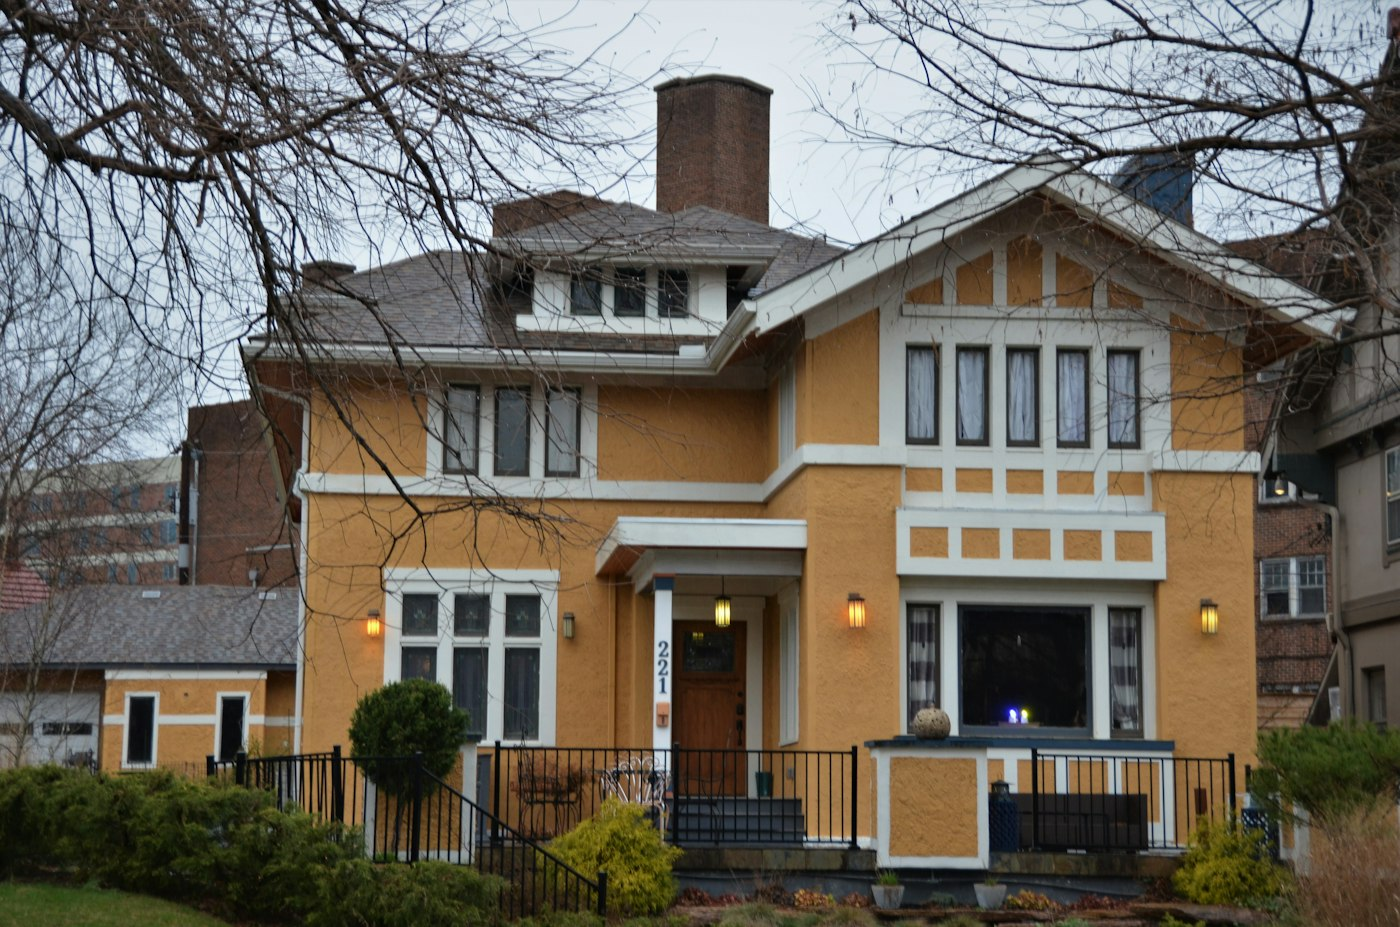
Spend a few weekends touring homes and you will start to notice patterns: the steep roofs on one street, the long low profiles on another. Those patterns are house styles, and each carries clues about when a home was likely built, how it is laid out and what to look at closely during an inspection. Here is a field guide to some of the styles buyers encounter most often in the United States.
Colonial and Cape Cod
The Colonial traces its roots to homes built in the American colonies, and Colonial Revival versions have been built ever since. Look for a symmetrical front, a centered door, evenly spaced windows and two full stories, often with bedrooms upstairs and living spaces on either side of a central hall. Variations include the Georgian, with classical detailing, and the Dutch Colonial, recognizable by its gambrel roof.
The Cape Cod is a smaller cousin from New England: one or one-and-a-half stories, a steep side-gabled roof and a simple, symmetrical front. Revival versions became especially popular in the middle of the twentieth century and often have dormers that add headroom upstairs. Those upper rooms can have sloped ceilings, so measure carefully if furniture placement matters to you.
Victorian and Tudor
Victorian homes date mostly from the second half of the nineteenth century. The Queen Anne style, the most recognizable, features asymmetry, towers or turrets, wraparound porches and decorative trim. The charm is real, and so is the upkeep; older systems, original windows and intricate woodwork deserve a careful look.
Tudor Revival homes, popular in the early twentieth century, have steeply pitched cross gables, decorative half-timbering, tall narrow windows and prominent chimneys. Those steep roofs and complex intersections are beautiful and are worth a thorough roof inspection.
Craftsman and bungalow
The Craftsman style grew out of the Arts and Crafts movement in the early twentieth century. Look for low-pitched roofs, wide eaves with exposed rafter tails, front porches supported by tapered columns, and interiors with built-in cabinets and natural wood. Many are bungalows, compact homes of one or one-and-a-half stories designed for efficient, informal living.
Ranch, split-level and mid-century modern
The ranch became a dominant style after World War II. These single-story homes have long, low rooflines, open or semi-open layouts and often an attached garage. Single-level living appeals to many buyers, and the simple forms are relatively easy to update.
The split-level staggers its floors, with short flights of stairs connecting living areas, bedrooms and a lower level. It was a popular way to fit more space onto suburban lots in the postwar decades. Mid-century modern homes from the same era favor flat or low-sloped roofs, large windows and a strong connection to the outdoors; low-slope roofs in particular call for an inspector’s careful attention.
Why style matters when you buy
A style is not a guarantee of age, since many newer homes borrow traditional looks. But knowing the style helps you ask better questions about roofs, layouts, windows and systems. It also helps you describe what you love to your agent, which makes every future search more focused.
More Styles You May See on a North Georgia Search
Beyond the classic national styles, buyers touring in the Southeast often encounter a few more that are worth knowing by name.
Farmhouse
Traditional farmhouses were practical, often two stories with simple rooflines, a broad front porch and rooms added over time as families grew. The modern farmhouse look borrows those cues, adding board-and-batten siding, metal roof accents, black window frames and open interiors. A new home in this style is a newer house with a traditional look, so inspect it as you would any recent build.
Greek Revival
Greek Revival homes became popular in the first half of the nineteenth century and are associated with many older homes across the South. Look for a front-facing gable or pediment, tall columns supporting a porch roof, and symmetrical windows. Original examples are historic properties, and some may be in designated districts with rules about exterior changes.
Minimal Traditional
These modest homes were built in large numbers around the middle of the twentieth century. They are often one story, with a low or moderately pitched roof, little ornament and a compact plan. Many have been expanded or updated over the years, so pay attention to where older and newer sections meet.
Cabins and A-frames
In mountain areas, log homes, timber-frame homes and A-frames are common. Log homes need attention to wood maintenance, sealing and moisture. A-frames have dramatic sloped walls that limit usable floor area on upper levels, which matters when you plan furniture.
Neo-eclectic and contemporary
Many homes built from the late twentieth century onward mix elements from several styles, like a stone entry, a Palladian window and multiple rooflines. These homes can have complex roofs with many valleys, which are worth a careful look by the inspector.
Style-Specific Things to Ask an Inspector
- Older Colonials, Victorians and Greek Revivals: the age of wiring and plumbing, the condition of original windows, and any signs of foundation settlement.
- Cape Cods and bungalows: insulation and ventilation in the half-story, and how upstairs rooms stay comfortable in summer.
- Tudors and homes with complex rooflines: flashing at intersections, valleys and chimneys.
- Ranches and split-levels: drainage around a lower level, the condition of a slab or crawl space, and how the original electrical system has been updated.
- Mid-century modern and flat-roof designs: roof membrane condition, drainage and any signs of past leaks.
- Log homes: wood condition, sealing, and any evidence of insects or moisture.
Reading the Clues on a Tour
Style is a starting point, but the house itself can tell you how it has changed. Watch for rooflines that do not quite match, a section of foundation made from a different material, flooring changes at a doorway that does not seem natural, or a ceiling height that shifts from one room to the next. These often point to additions or conversions. None of them is a problem by itself, but they are good reasons to ask about permits and to look carefully at how the new and old parts were joined.
Questions Buyers Ask
Is one style better than another for resale?
Buyer preferences vary by area and over time. Condition, layout and location usually matter more than style alone. Your agent can share what recent comparable sales suggest in your area.
Can I tell a home’s age from its style?
Only roughly. Revival styles are built in every era. Public records, the seller’s disclosure and the dates on major systems are better guides to age.
Are there rules about changing a historic home’s exterior?
In designated historic districts, there may be. Check with the local planning office before you buy if you plan exterior changes.


